Project Example / Installation-Stage Context
Large-Format Fabric Light Box Project
Within Ningora’s factory-direct project-manufacturing workflow, this Shanghai commercial-facade requirement connected profile selection, physical sample review, drawing and tooling coordination, and rear-lighting planning in one large-format display brief.
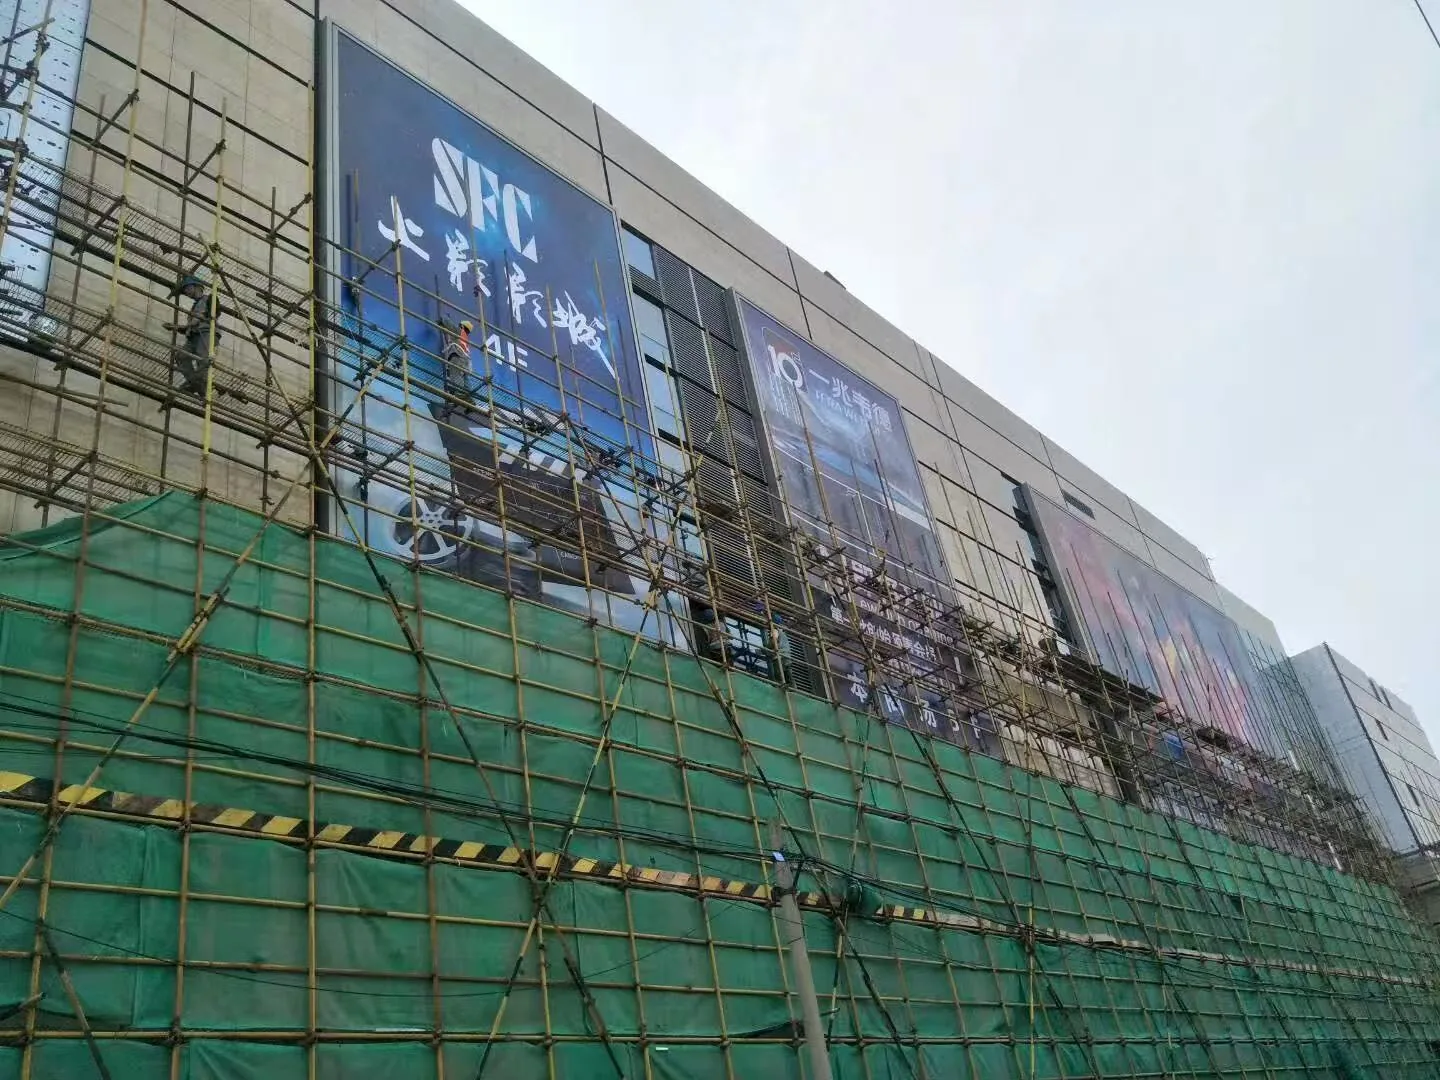
Project requirement
A facade-scale display with more than one interface to solve
The requirement combined a large visual area with fabric tensioning, section selection, rear-lighting layout and site coordination. Treating those decisions separately helped keep the brief reviewable.
Profile and sample review
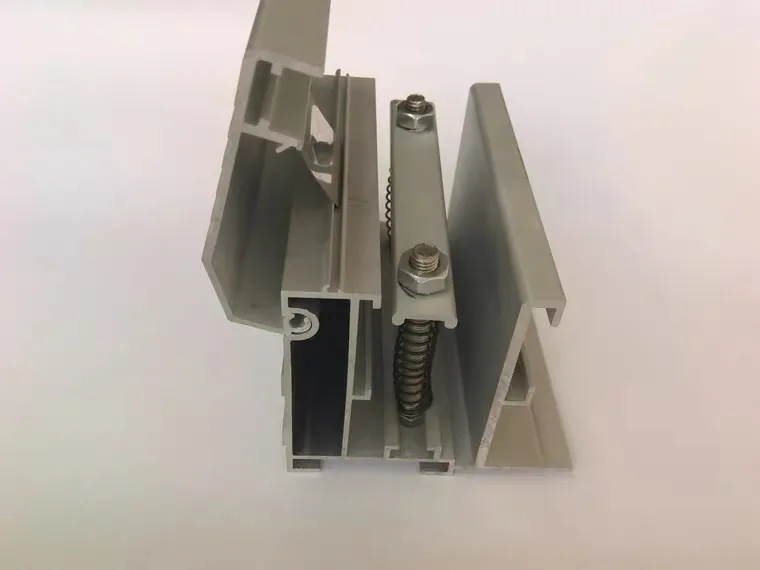
Physical section and spring-tensioning details were used to clarify how the fabric interface would be handled.
Drawing and tooling coordination
The project record documents CAD and tooling-drawing support during preparation.
Rear-lighting structure
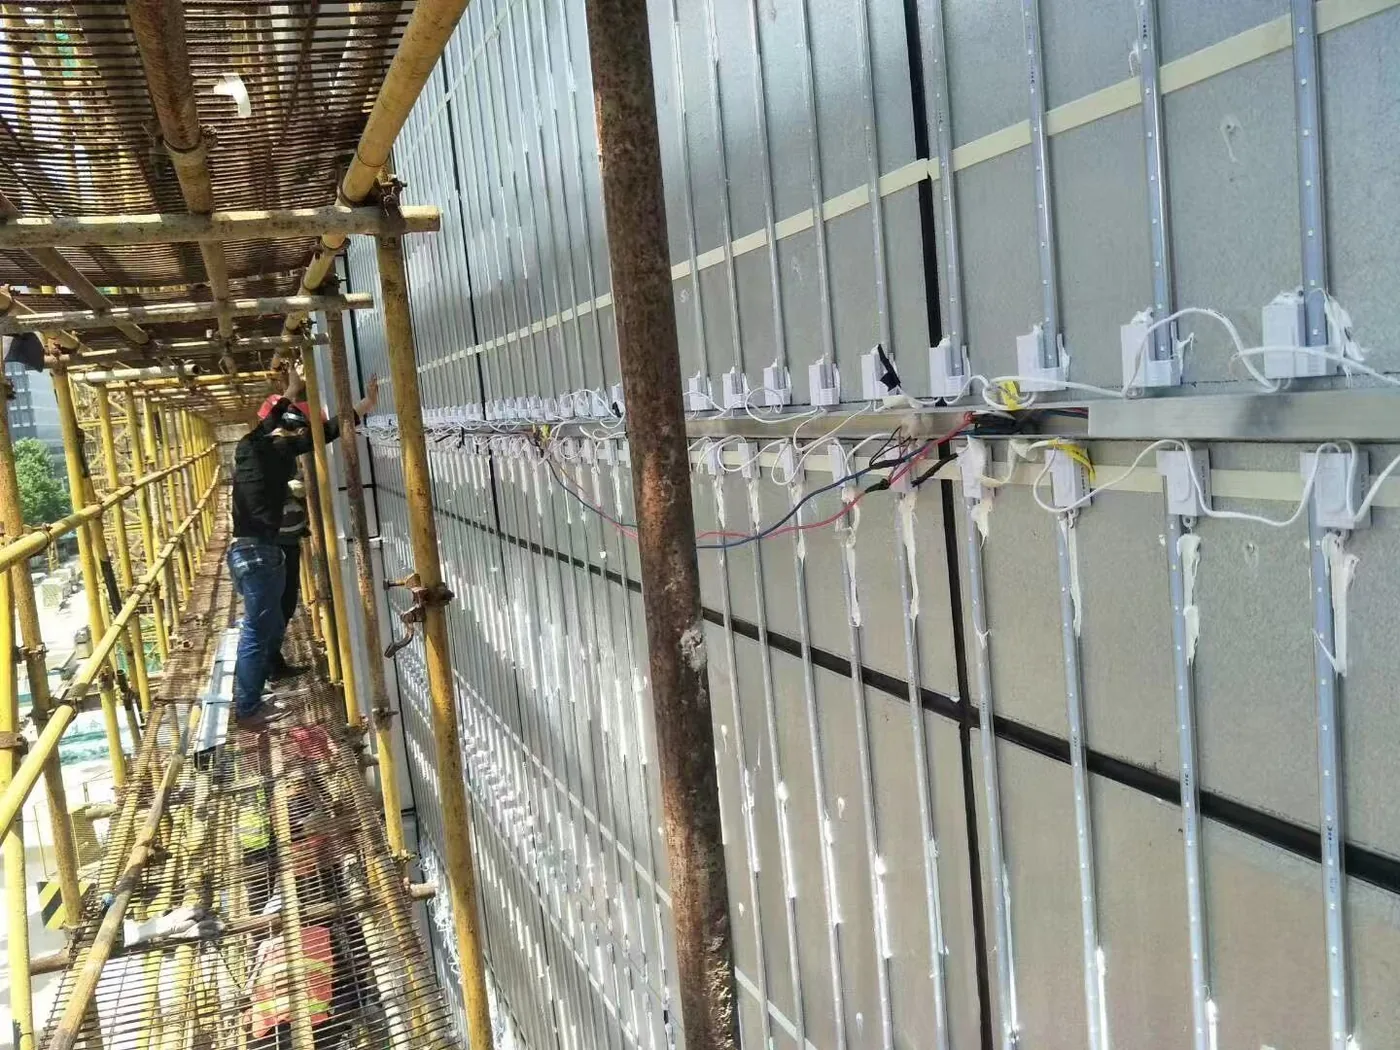
Installation-stage media shows rear rails, repeated light sources, drivers and wiring.
Facade context
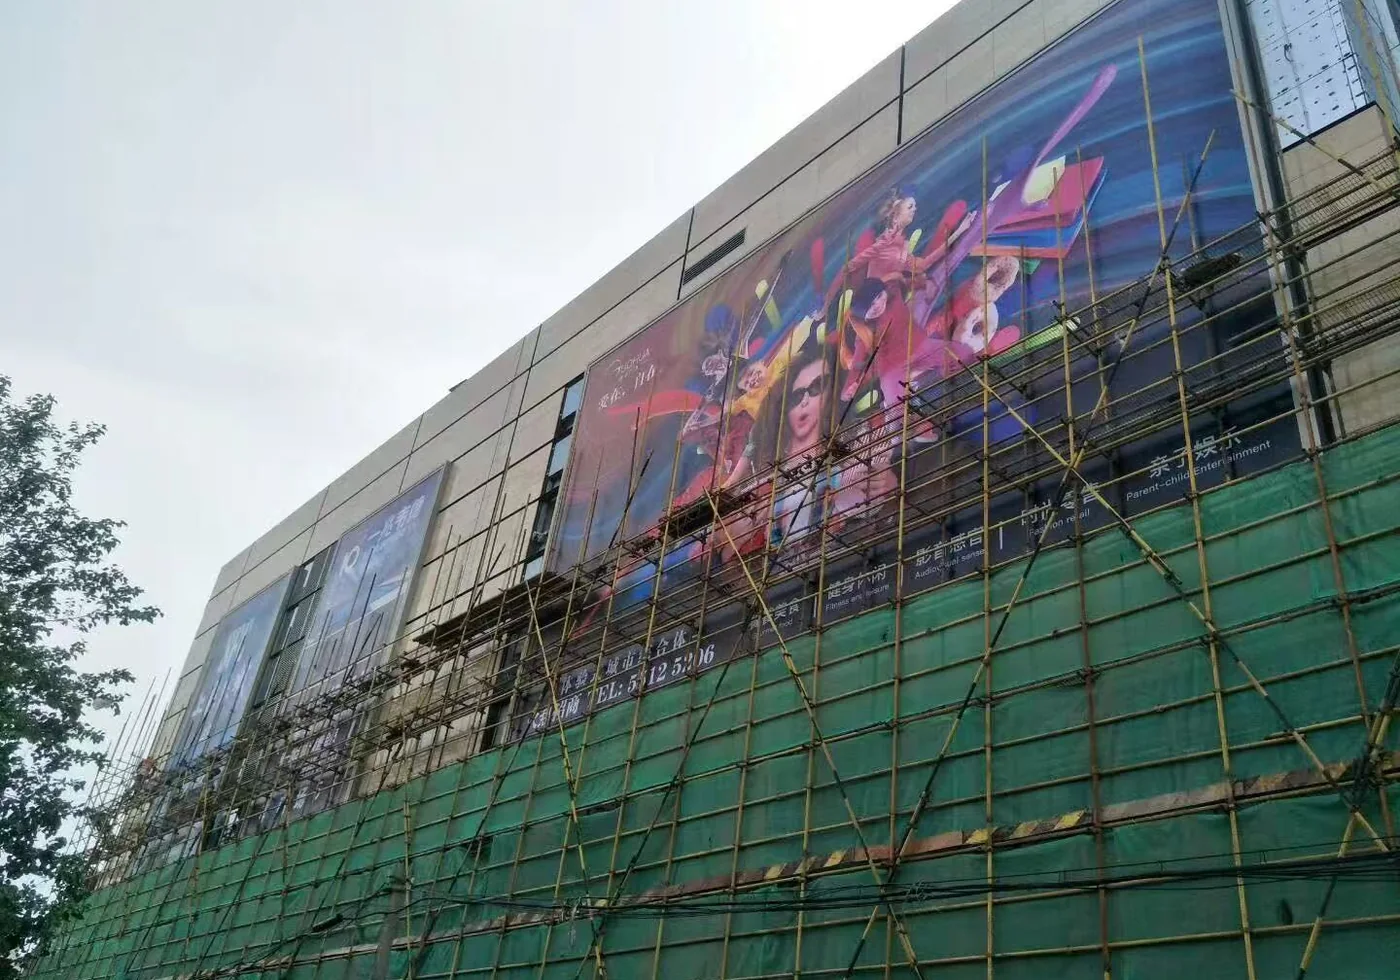
The exterior view records installation-stage facade context for the documented project.
Physical project sequence
Profile detail, rear structure and facade context
The three views let a buyer compare the visible result with the structure and interface decisions behind it.
What a similar buyer should define
Start with the interfaces that control the result
Display geometry
Overall width and height, panel divisions, fabric format and intended viewing distance.
Building context
Mounting surface, access, service constraints and responsibility boundaries at the site.
Profile direction
Known section, fabric-retention preference or a physical reference for review.
Lighting brief
Rear depth, expected illumination, destination voltage and any control requirement.
Drawings
Authorized elevations, sections, interface details and any tooling question.
Commercial brief
Quantity, destination and target date for project-specific confirmation.
Project takeaway
Large format is a coordination problem before it is a size problem.
A useful brief connects facade geometry, fabric handling, profile choice, lighting layout and site access before supply scope is confirmed.