01 / Buyer problem & application
Custom SEG Light Box Systems
Ningora manufactures custom SEG and fabric light box systems to confirmed project requirements. Dimensions, frame configuration, sidedness, finish, lighting, mounting interface and supplied condition are defined around the buyer’s application and drawing. Final compatibility, availability, MOQ and lead time are confirmed per project.
Physical System Evidence
Build the physical SEG system around the application
Physical product, profile and lighting evidence sit beside the decisions Ningora uses to configure the system. Final dimensions, mounting and supplied condition are confirmed in the project brief.
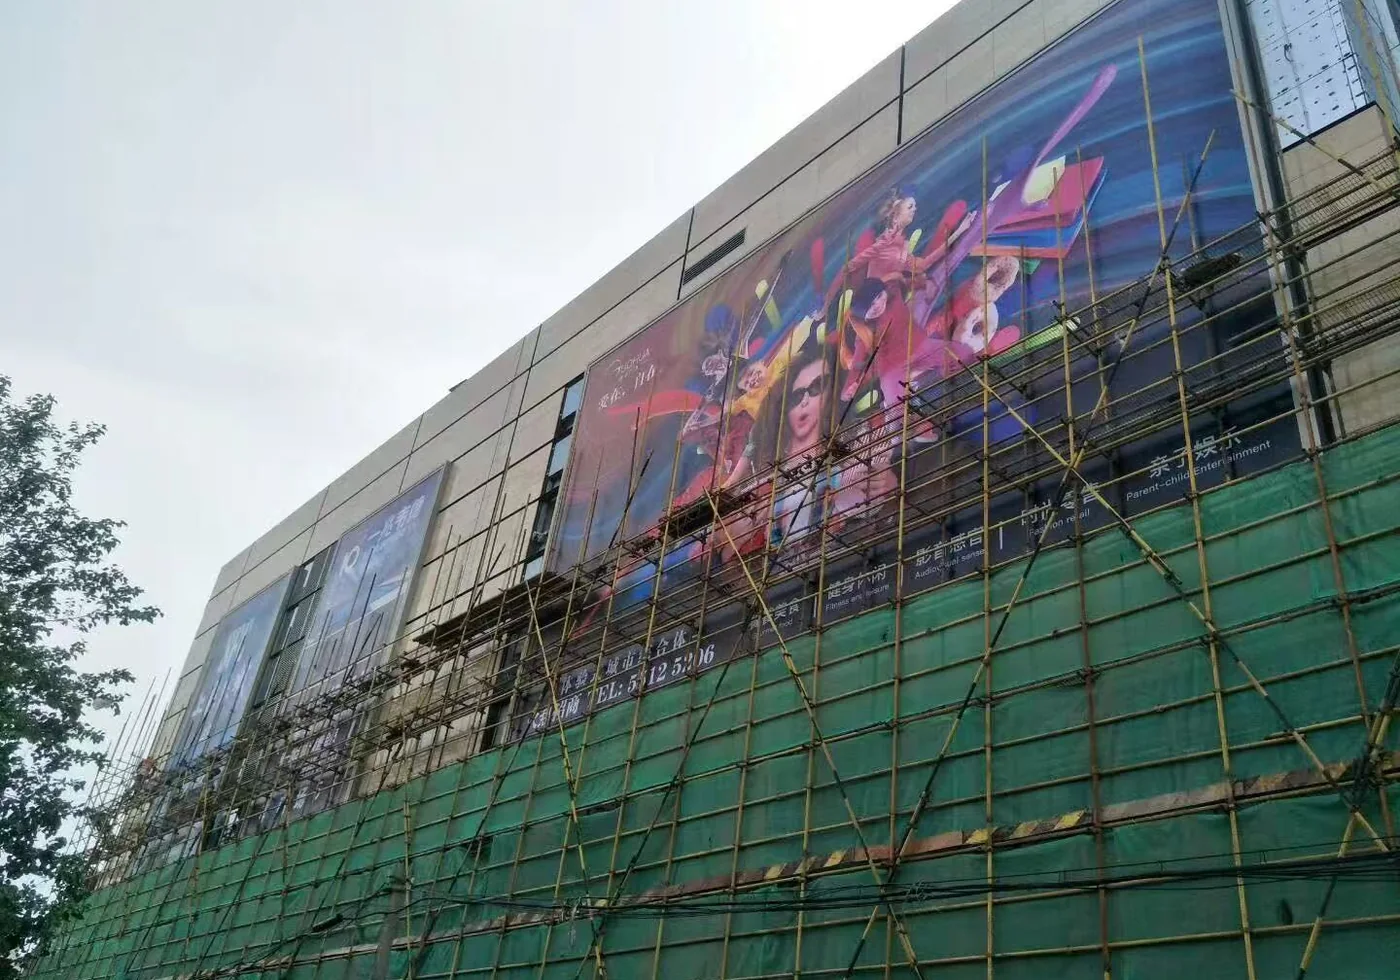
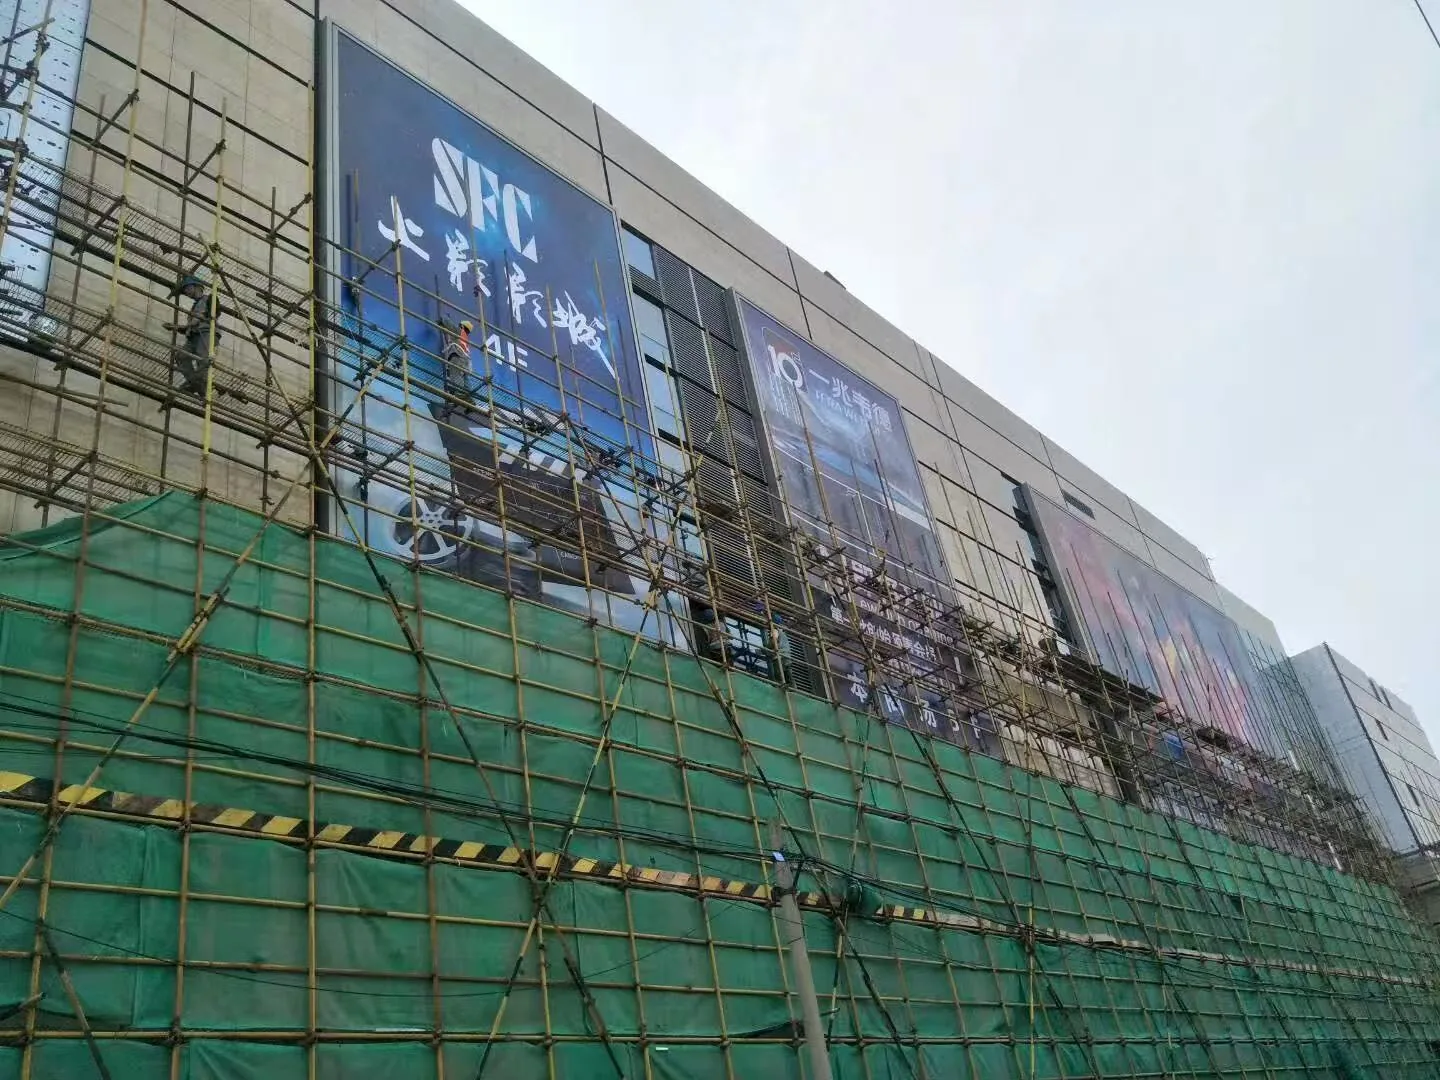
Facade-scale fabric display
This facade-scale installation context shows how dimensions and site conditions affect the system.
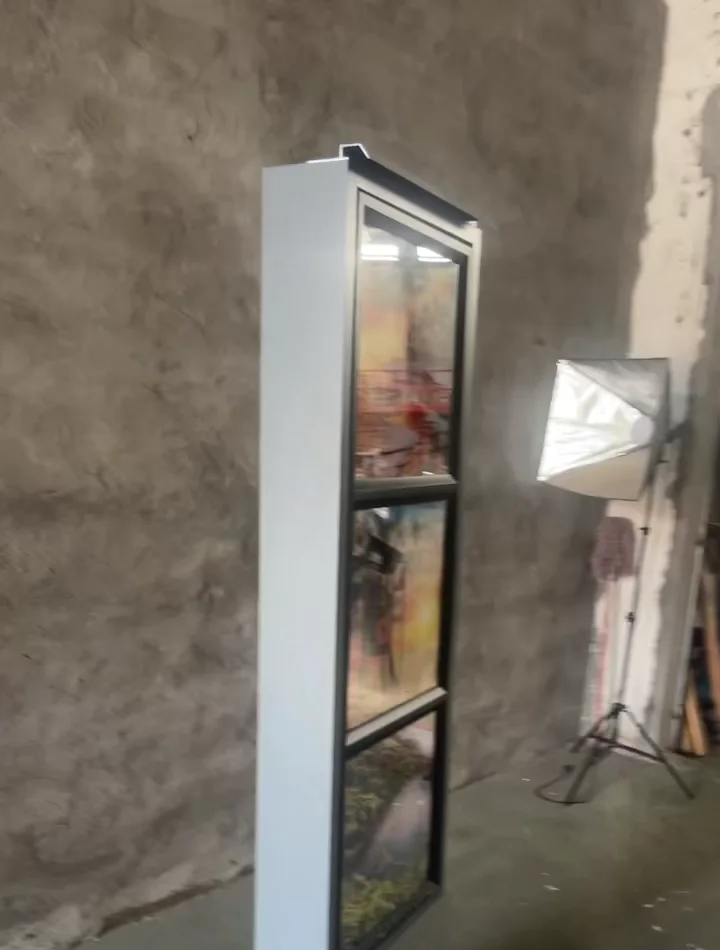
Drawing-to-sample result
A reviewed structure can progress into an assembled physical sample before the production scope is confirmed.
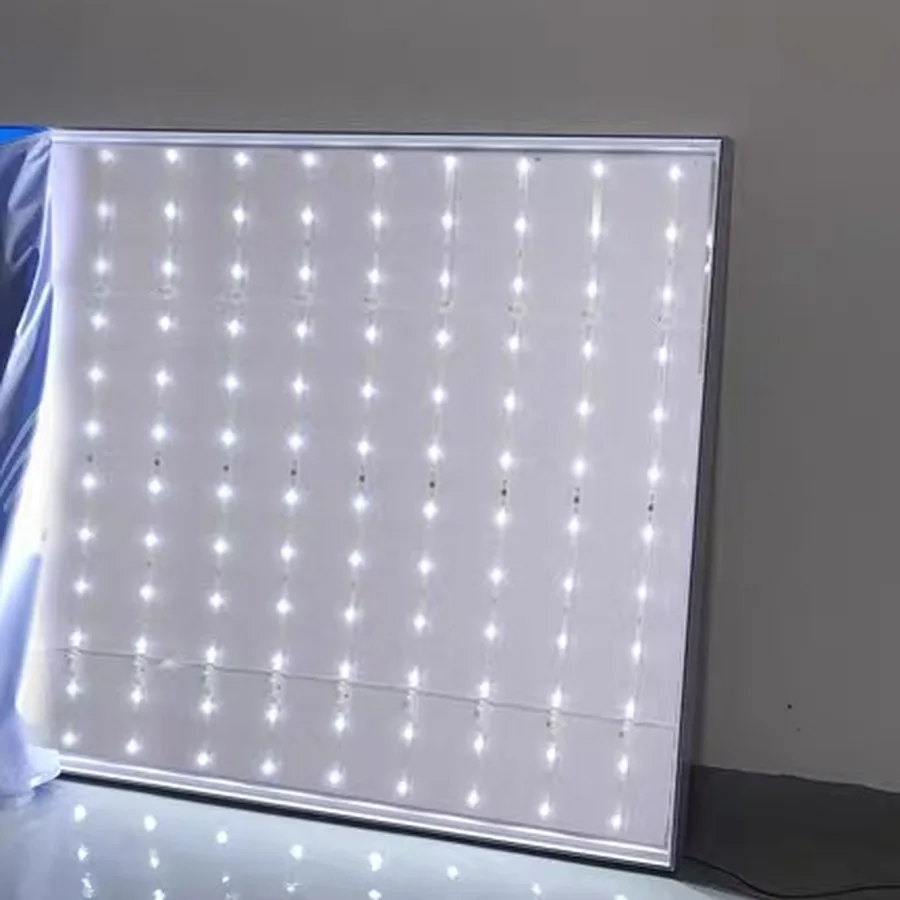
Opened LED panel
LED arrangement, wiring route and driver scope are considered with the enclosure and supplied condition.
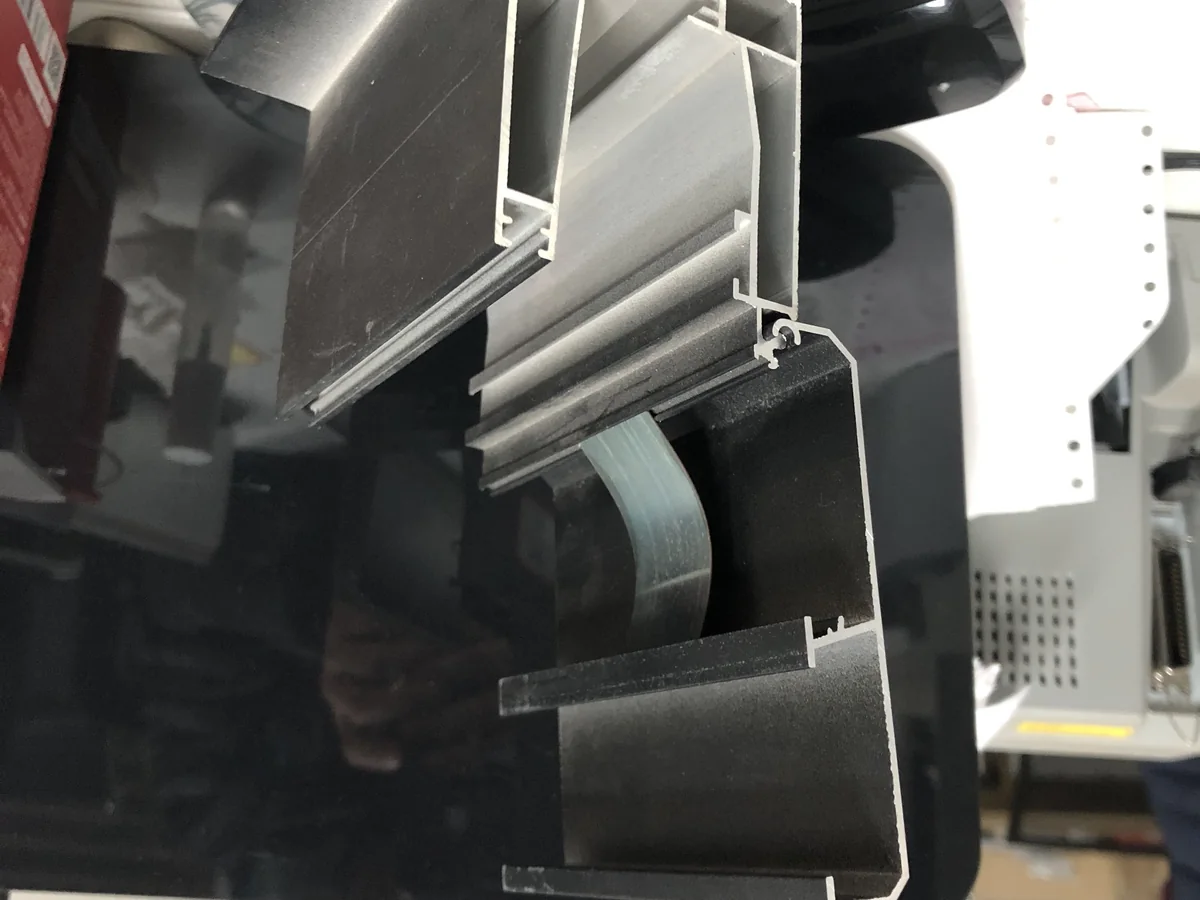
Standard SEG perimeter
A physical perimeter-profile direction for wall-mounted or assembled fabric displays.
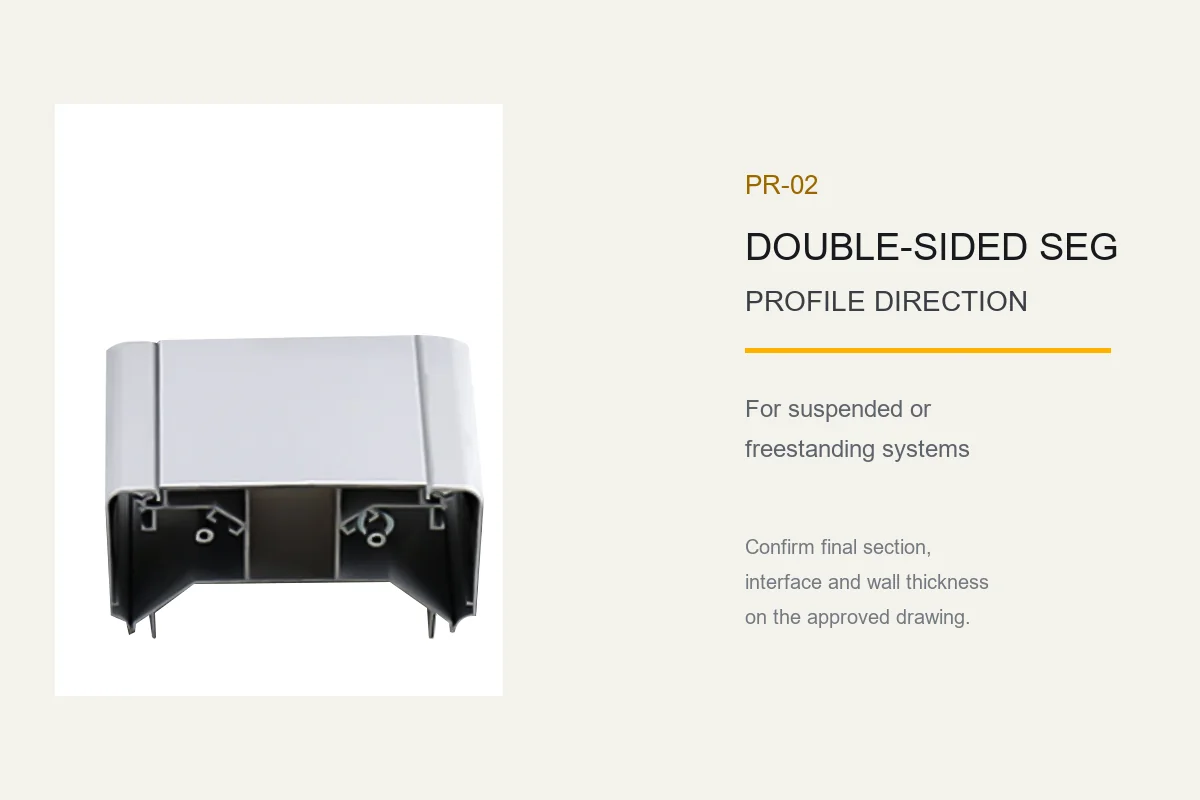
Double-sided SEG profile
A clean evidence-led direction for suspended or freestanding two-face systems.
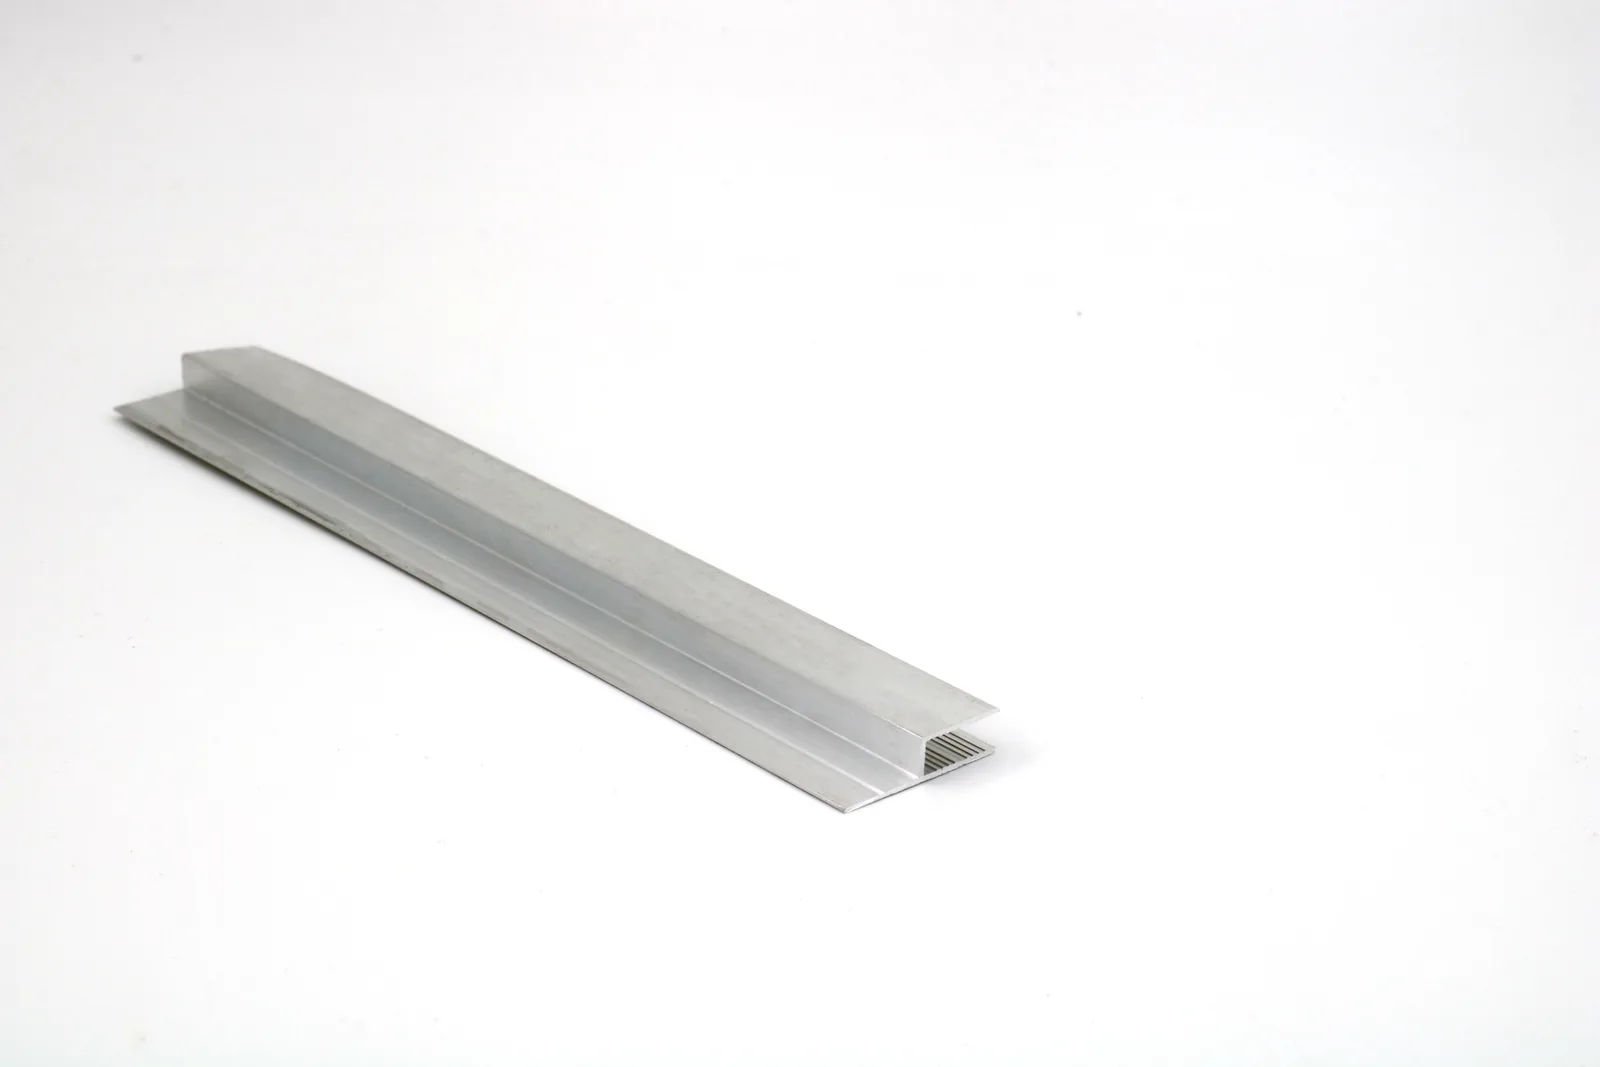
H-code embedded direction
A physical H-code section used to discuss flush or integrated fabric-retention interfaces.
Assembly and fabric-retention function
The demonstration shows a working physical interface. Ningora confirms section and graphic compatibility against the selected profile and drawing.
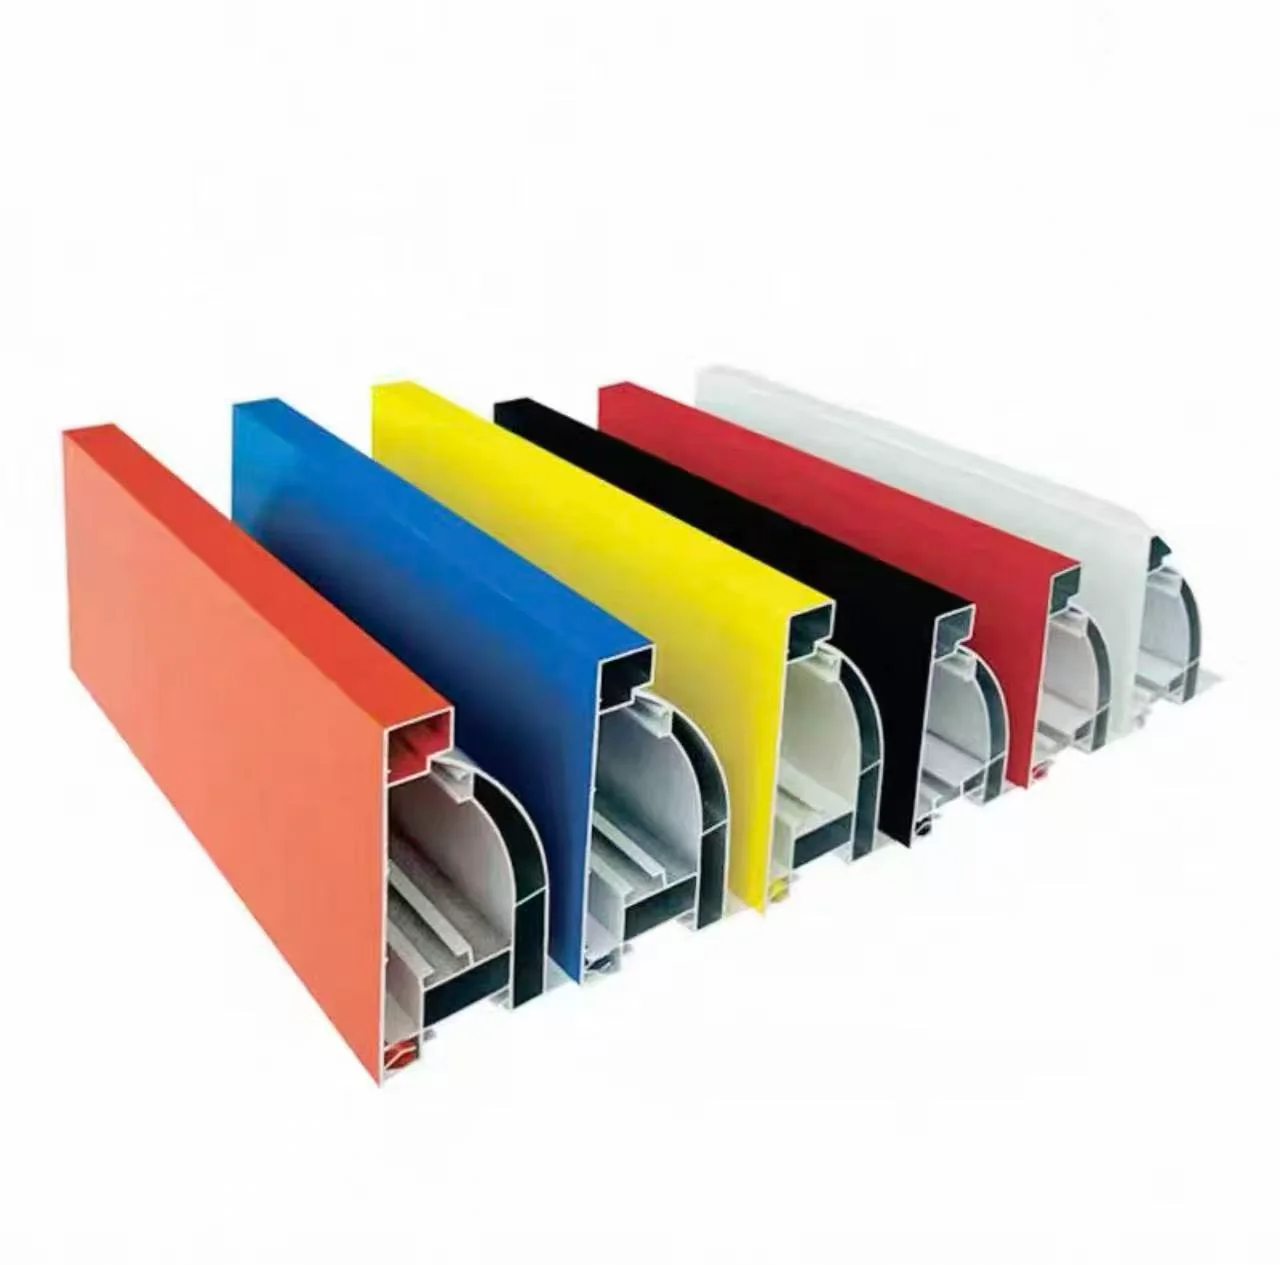
Color and finish review
Standard and project-matched finish directions can be reviewed from a color reference or sample; MOQ and process are confirmed per project.
Mounting, destination and packing belong in the same brief
Send sidedness, mounting, destination market, voltage, quantity, target date and the intended supplied condition. Protective packing is prepared around the reviewed product and transport requirement.
02 / System overview
What Ningora Manufactures — and What the Project Must Confirm
Ningora manufactures the confirmed system around the graphic face, perimeter structure, viewing direction and installation context. Exact profile, supplied condition and lighting components remain configuration-specific.
For component decisions, review SEG frames and profile options. For drawing-led requirements, see custom project review support; for use contexts, explore application and prototype concepts.
Profile selection, supply scope, lighting requirements and exact interfaces remain subject to project review.
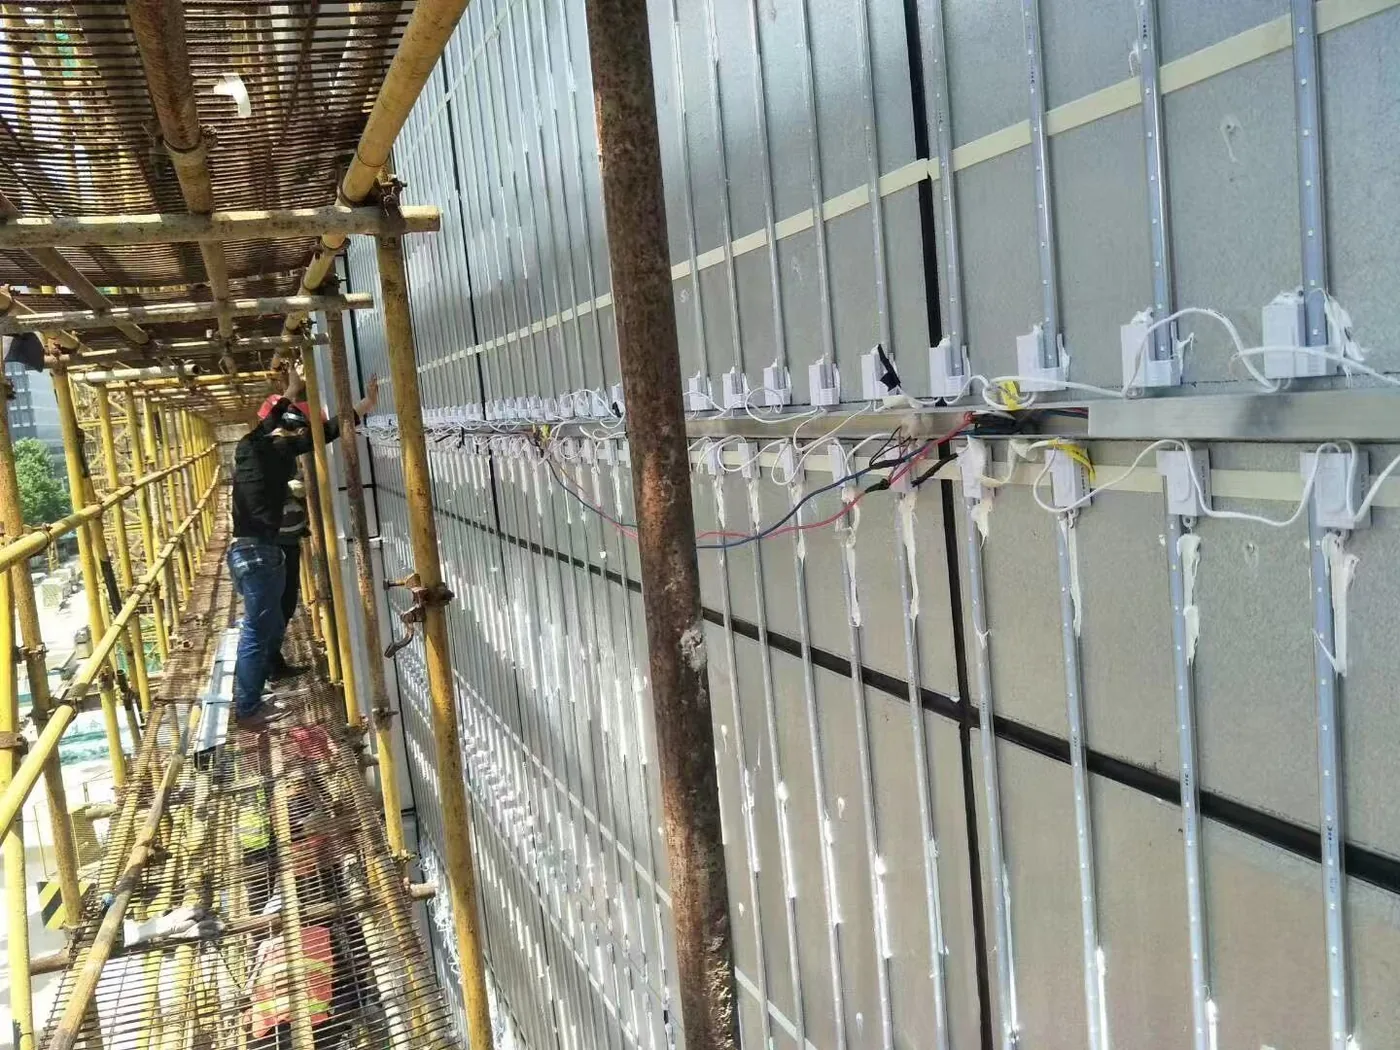
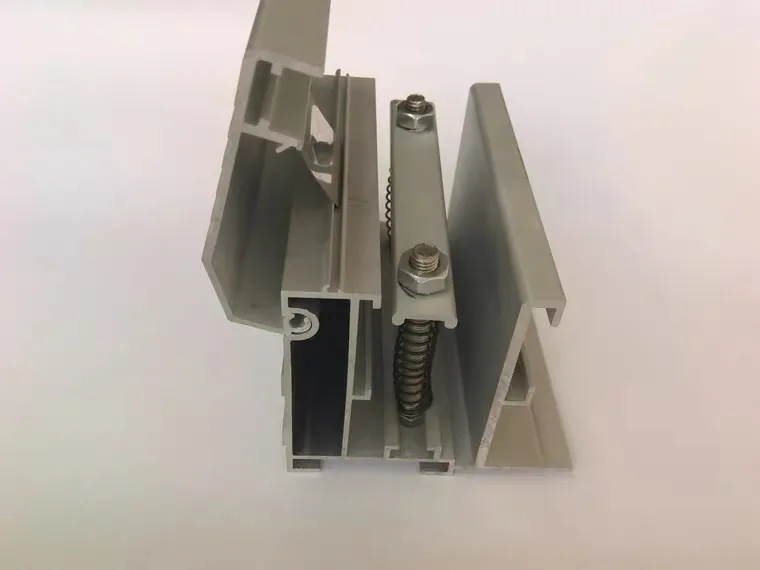
Facade context, rear lighting layout and tensioning detail
The sequence shows how facade scale, rear-lighting layout and a tensioning interface become separate decisions in a large-format fabric display.
03 / Configuration options
Define the display before selecting the configuration
Ningora uses these six inputs to configure the project: viewing direction, placement, size, shape, finish and lighting. Current availability and the selected construction are confirmed from the submitted brief.
Viewing direction
State whether the display is viewed from one side or two. Double-sided forms may be reviewed subject to the installation requirement.
Placement
Identify wall, suspended, freestanding or project-specific placement. Loads, anchors and site conditions remain project-specific.
Size & proportion
Custom dimensions are subject to drawing review, MOQ and project confirmation. Final dimensions are confirmed against the reviewed drawing and project configuration.
Shape & structure
Rectangular and non-standard forms can be reviewed for feasibility; curved forms remain an option rather than a primary system.
Finish & color
Custom finishes can be reviewed from the project requirement or a physical color sample, subject to finish, MOQ and approval.
Lighting requirement
Describe the intended illumination, voltage/market and any control requirement. Compatibility and final component scope must be confirmed.
04 / Who it is for
For teams specifying display outcomes
Sign companies
When a project requires a custom illuminated fabric display rather than a consumer-ready product.
Large-format printers
When the graphic, frame interface and final project dimensions need to be considered together.
Display contractors
When format, viewing direction, mounting and site conditions shape the requirement.
Shopfitters
When an illuminated display must be reviewed within a wider branded interior or fixture plan.
05 / Project review process
Move from brief to confirmed scope
Initial brief
Share the application, dimensions, quantity, placement and destination.
Feasibility review
The requested structure, profile and customization requirements are reviewed.
Drawing clarification
Where required, drawings or authorized samples can clarify the intended configuration.
Configuration & quotation
Available options, MOQ, lead time and project conditions are confirmed for the actual requirement.
06 / What the buyer should send
Prepare a decision-ready brief
Only send materials you are authorized to share. Files may be requested through an approved channel after the initial review.
07 / FAQ
Before you send the brief
What is confirmed first for a custom SEG enquiry?
The review starts with application, dimensions, quantity, viewing direction, mounting and destination. The exact profile, supply scope and lighting requirement are then confirmed for the reviewed configuration.
Is there a published maximum size?
Final dimensions are confirmed against the reviewed drawing and project configuration.
Can single- and double-sided formats be reviewed?
Yes. Double-sided and other non-standard forms may be reviewed, but structural requirements, mounting and site conditions remain project-specific.
Can this page confirm outdoor environmental performance?
No. Outdoor requirements must be reviewed against actual exposure, installation and the required standard. Environmental requirements are reviewed against the actual exposure, installation and required standard.
How are MOQ and lead time decided?
MOQ is confirmed by product, customization and quantity. Lead time is confirmed from the reviewed drawing, tooling, quantity and finish.
08 / RFQ CTA
Prepare a Custom SEG Manufacturing Brief
Start with the application, dimensions, quantity and placement. The next step is a human review of missing information and the project-specific configuration.