Technical Resource / Profile Selection
SEG Frame Profile Guide
A buyer-focused guide to comparing profile depth, configuration, H-code directions, wayfinding profiles, finish inputs and drawing requirements.
Use the matrix as a starting point
Depth alone does not select a frame. Confirm the fabric interface, sidedness, mounting, supplied condition, lighting space, finish and the exact section drawing before acceptance.
Current depth matrix; exact section confirmed by drawing
Drawing required before specification
Physical samples available; section drawing required
Project/sample mapping required
Profile Family Guide
Ten physical profile families for buyer-side selection
Family IDs are stable planning labels for Ningora’s Frames page, Profile Guide and Profile Selection Sheet. They are not public SKU guarantees; the exact current section and supplied condition are confirmed against the approved drawing.
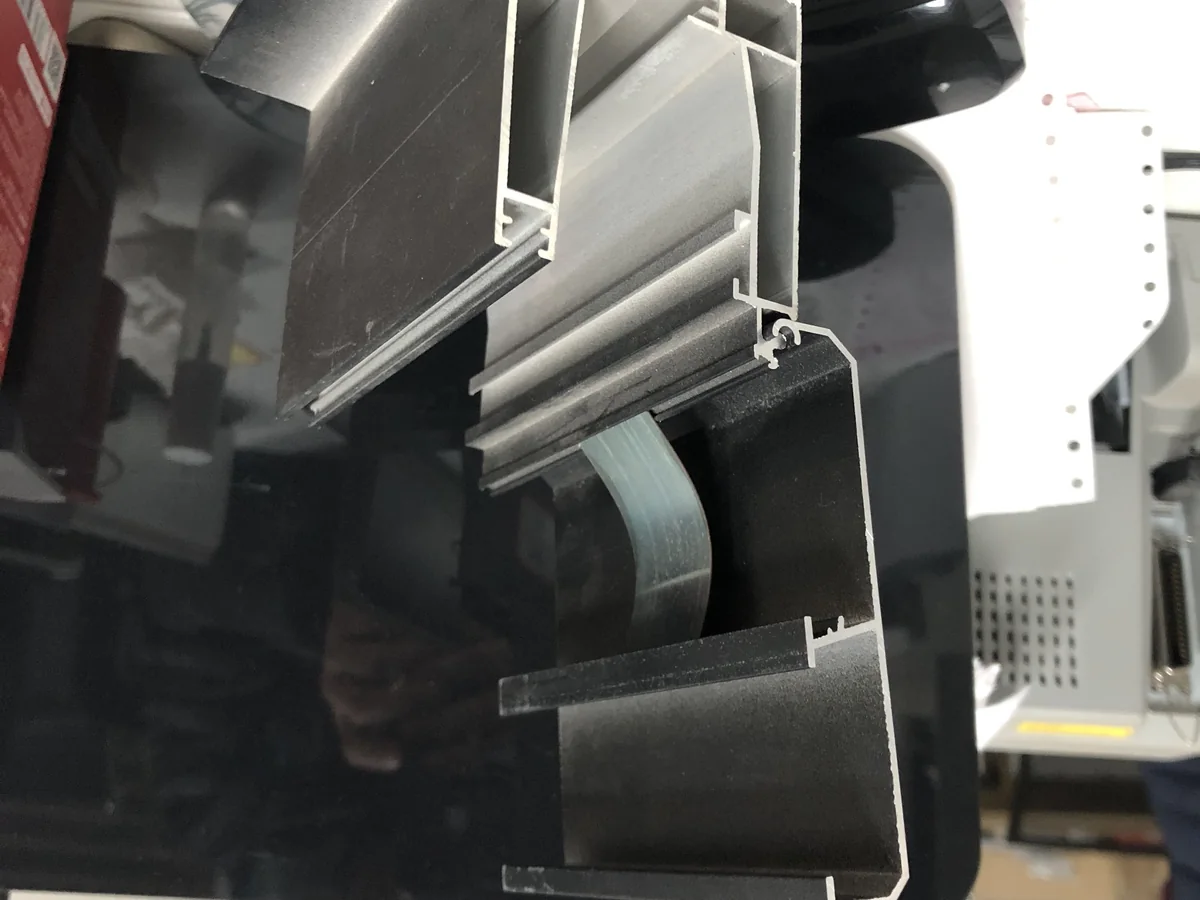
Standard SEG Perimeter
Current depth matrix provides 60–200 mm directions; exact section, interface and usable internal space are confirmed on drawing.
- Interface / sidedness
- Single-sided / project-specific
- Typical application
- Wall or assembled frames
- Finish direction
- Standard finish or approved project color
- Confirm in the brief
- Overall size, sidedness, interface, supply state
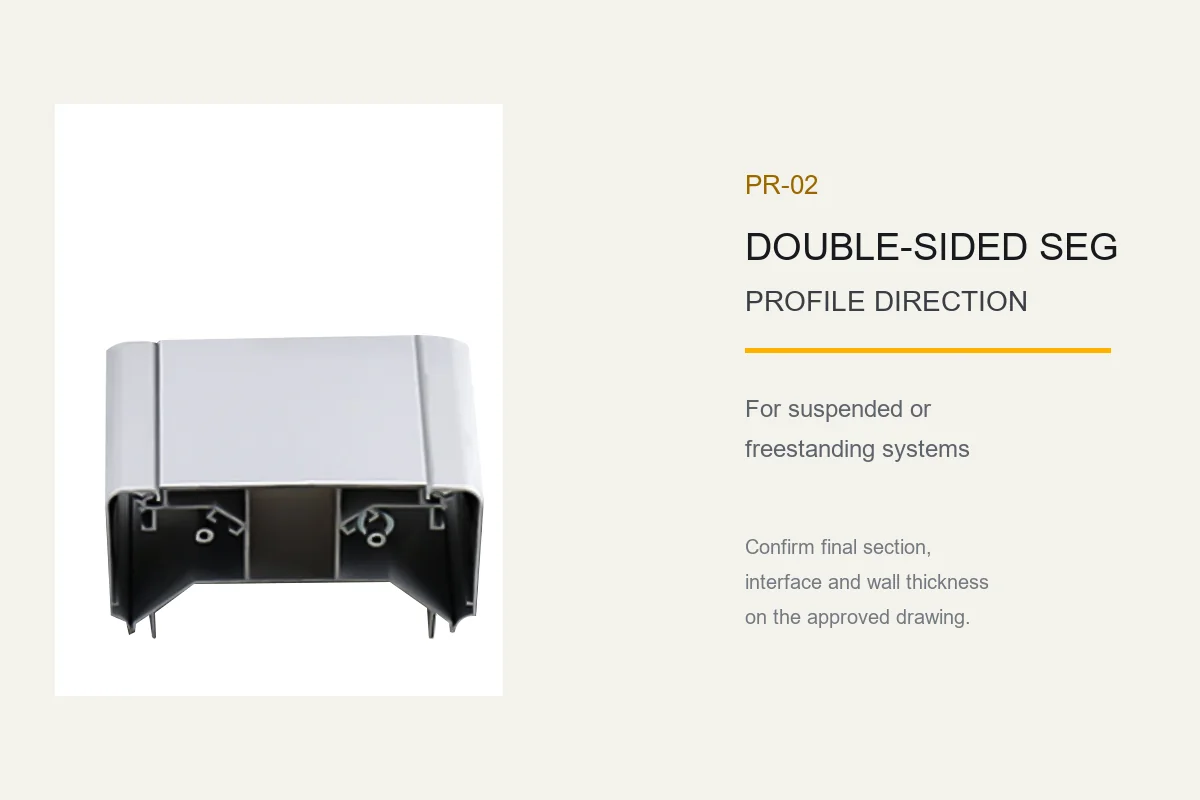
Double-Sided SEG
Selected double-sided direction; final depth and wall thickness are confirmed for the approved section.
- Interface / sidedness
- Double-sided
- Typical application
- Suspended or freestanding
- Finish direction
- Project-specific
- Confirm in the brief
- Two faces, power route, base/suspension, quantity
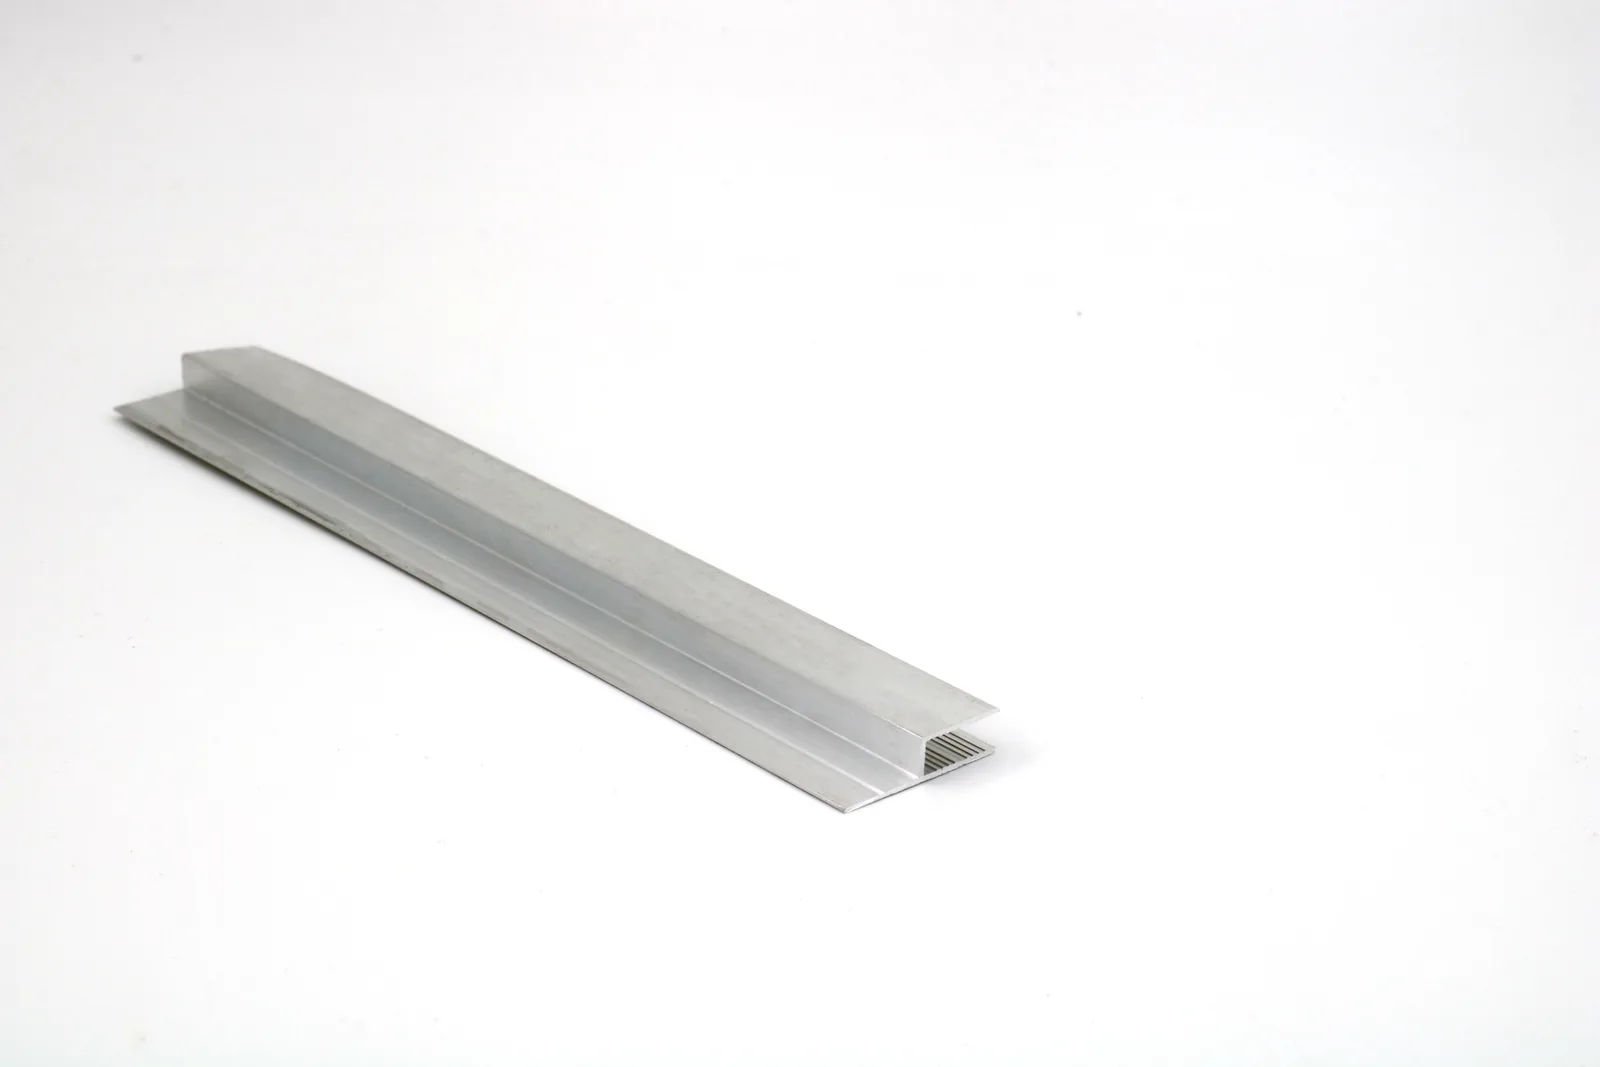
H-Code Standard / Ultra-Thin
25 mm ultra-thin direction appears in the audited matrix; exact H-code section remains drawing-specific.
- Interface / sidedness
- Embedded / fabric retention
- Typical application
- Cabinet or wall integration
- Finish direction
- Project-specific
- Confirm in the brief
- Recess, fabric interface, usable depth, finish
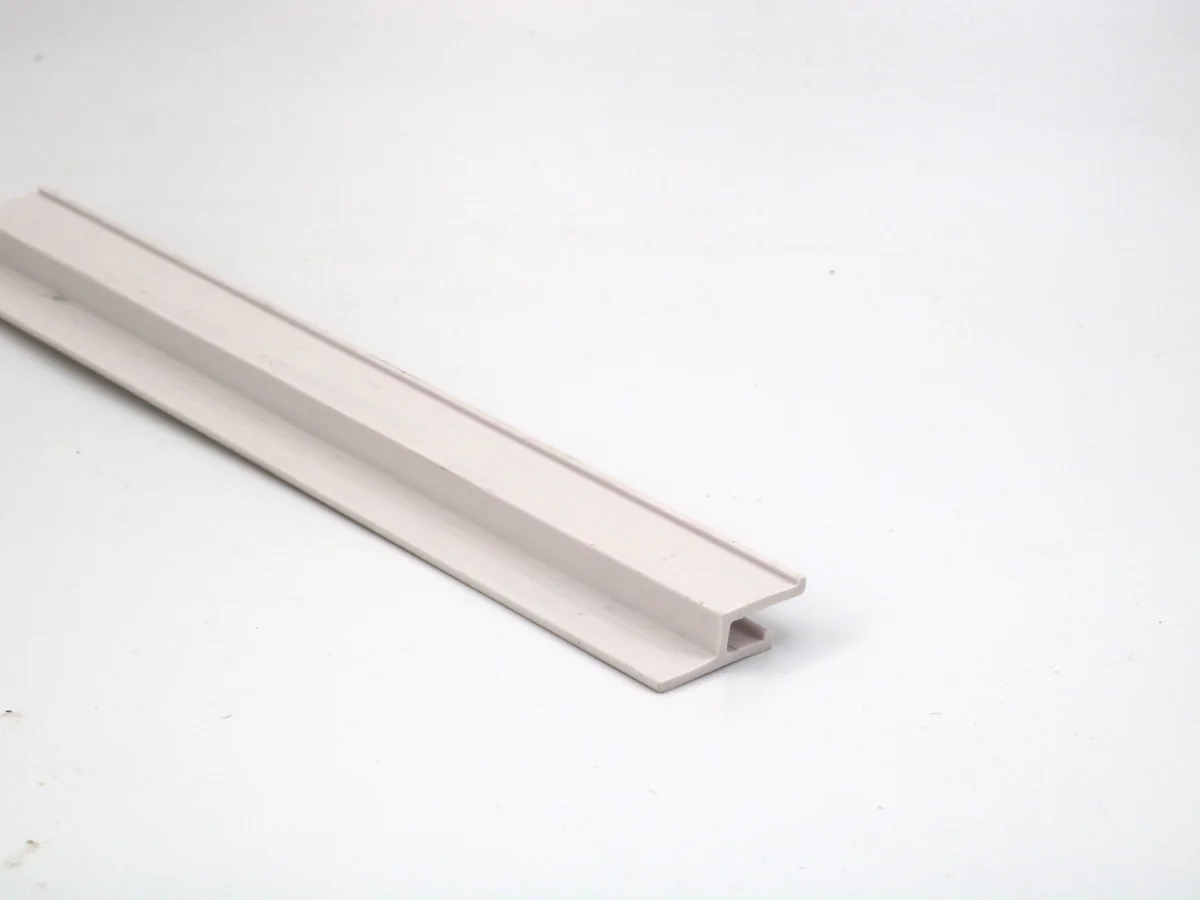
H-Code Variant Family
Flush, stepped, reinforced, high/low and insert directions are reviewed as one family rather than separate SKUs.
- Interface / sidedness
- Embedded variants
- Typical application
- Wall or ceiling interfaces
- Finish direction
- Project-specific
- Confirm in the brief
- Section drawing, junction, mounting and quantity
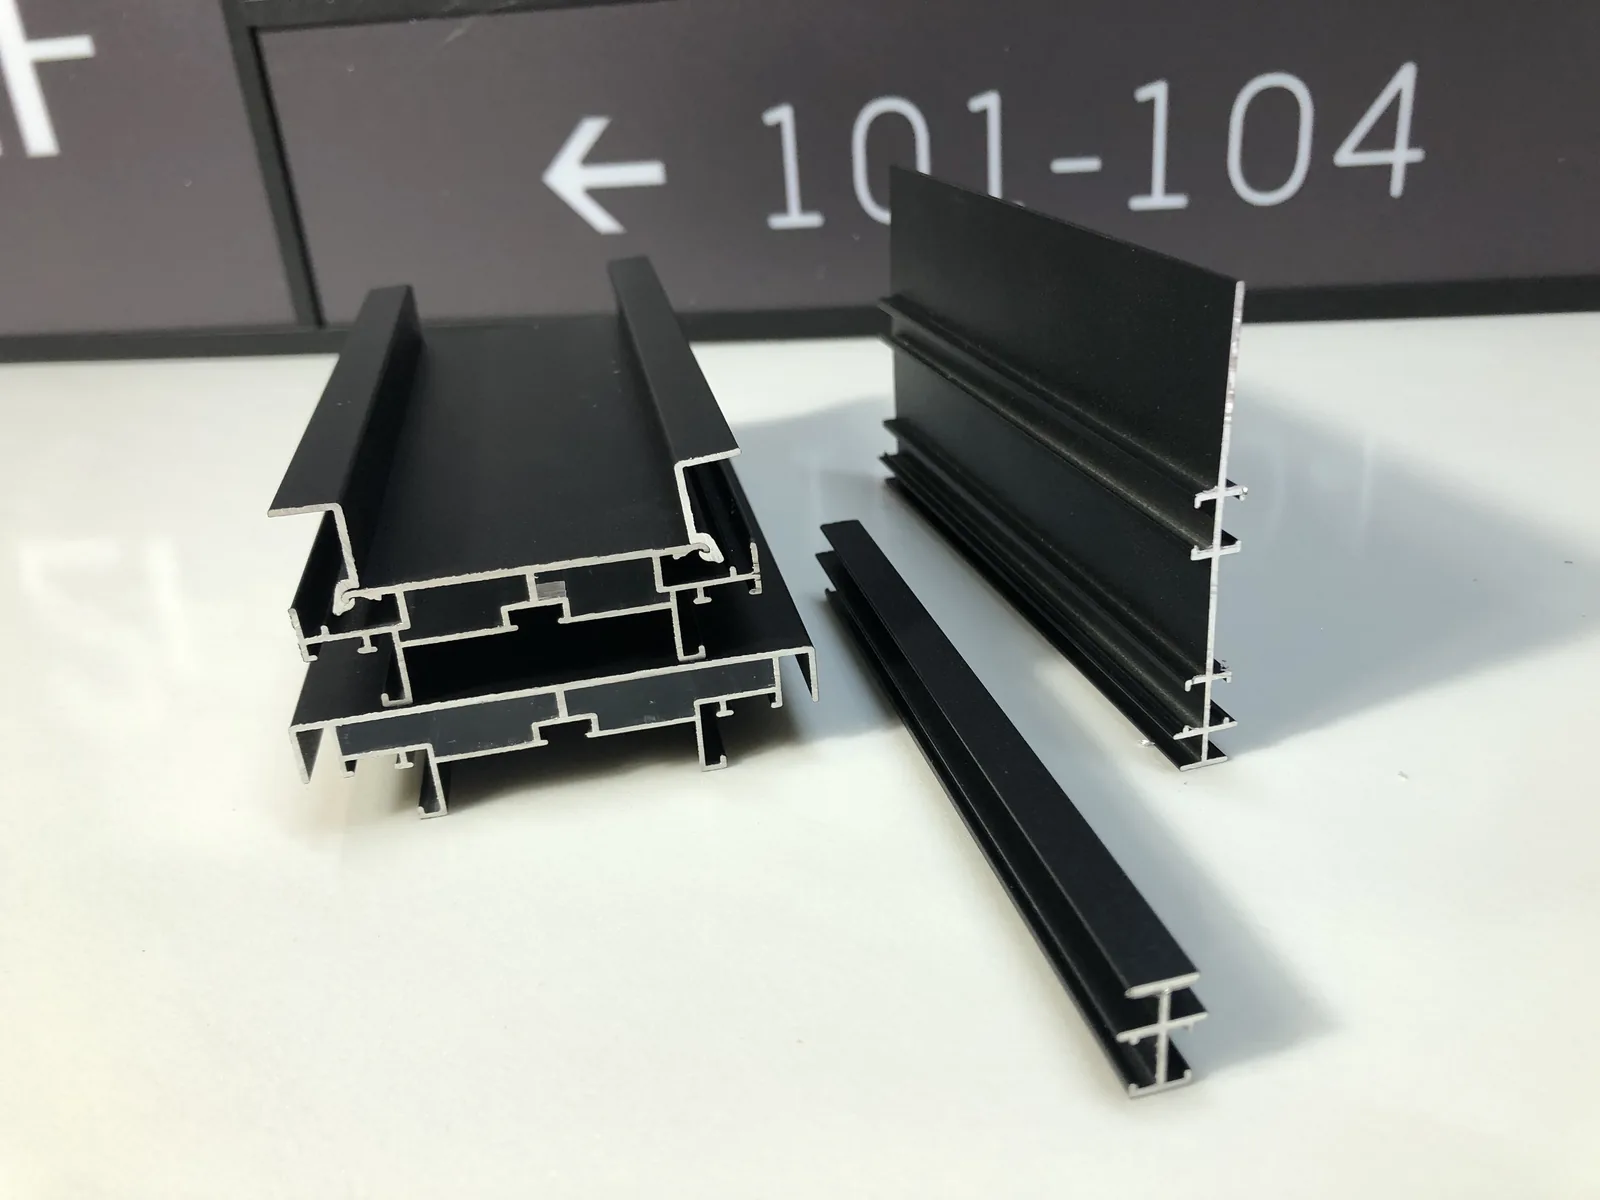
Wayfinding Outer / Divider
Current matrix lists 30–200 mm wayfinding directions; physical sample and drawing mapping are required.
- Interface / sidedness
- Outer + divider
- Typical application
- Directional and directory signs
- Finish direction
- Black appears in one source; others project-specific
- Confirm in the brief
- Sign schedule, panel layout, mounting, lighting
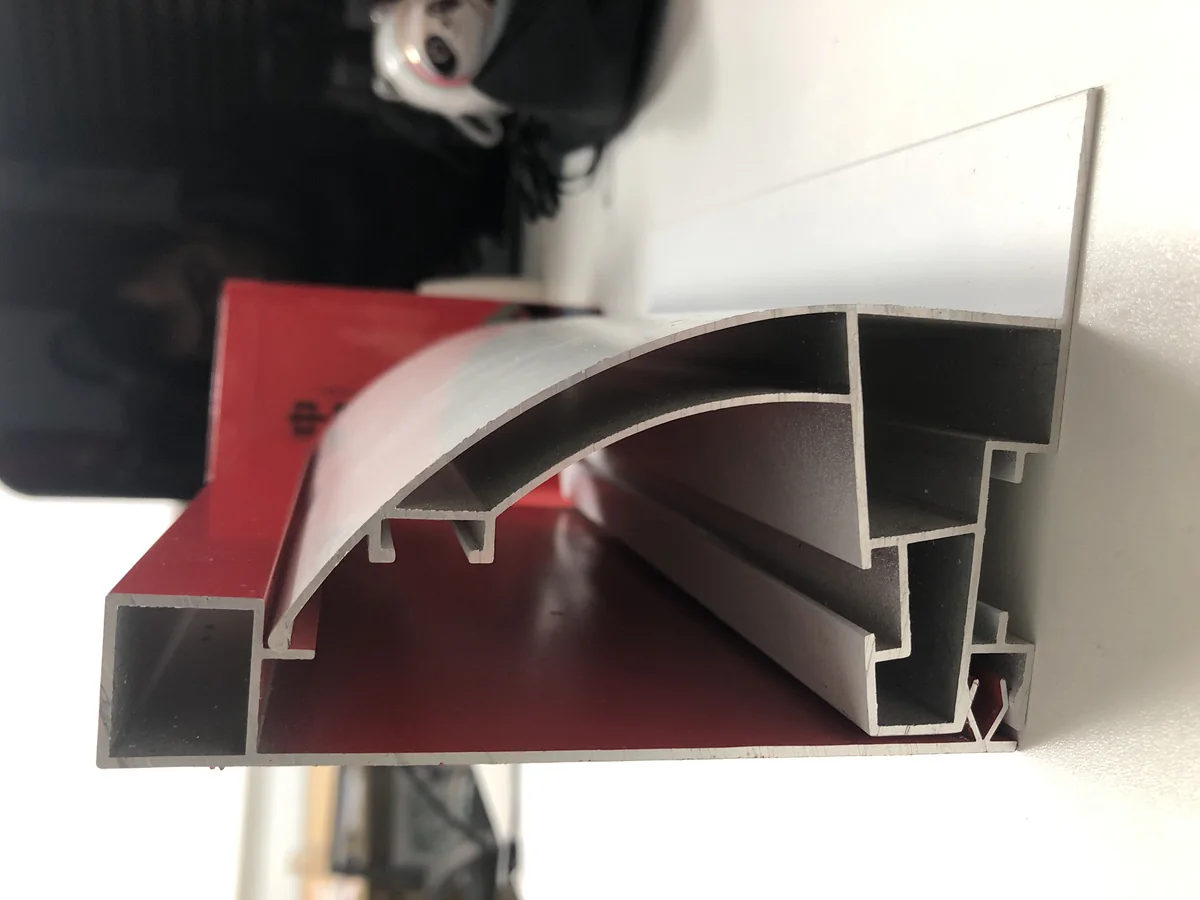
Rounded Storefront / Fabric
The audited source shows a rounded storefront direction; final section, face material and lighting arrangement are confirmed per project.
- Interface / sidedness
- Single or project-specific
- Typical application
- Retail fascia / storefront
- Finish direction
- Color reference required
- Confirm in the brief
- Facade size, face system, returns, mounting
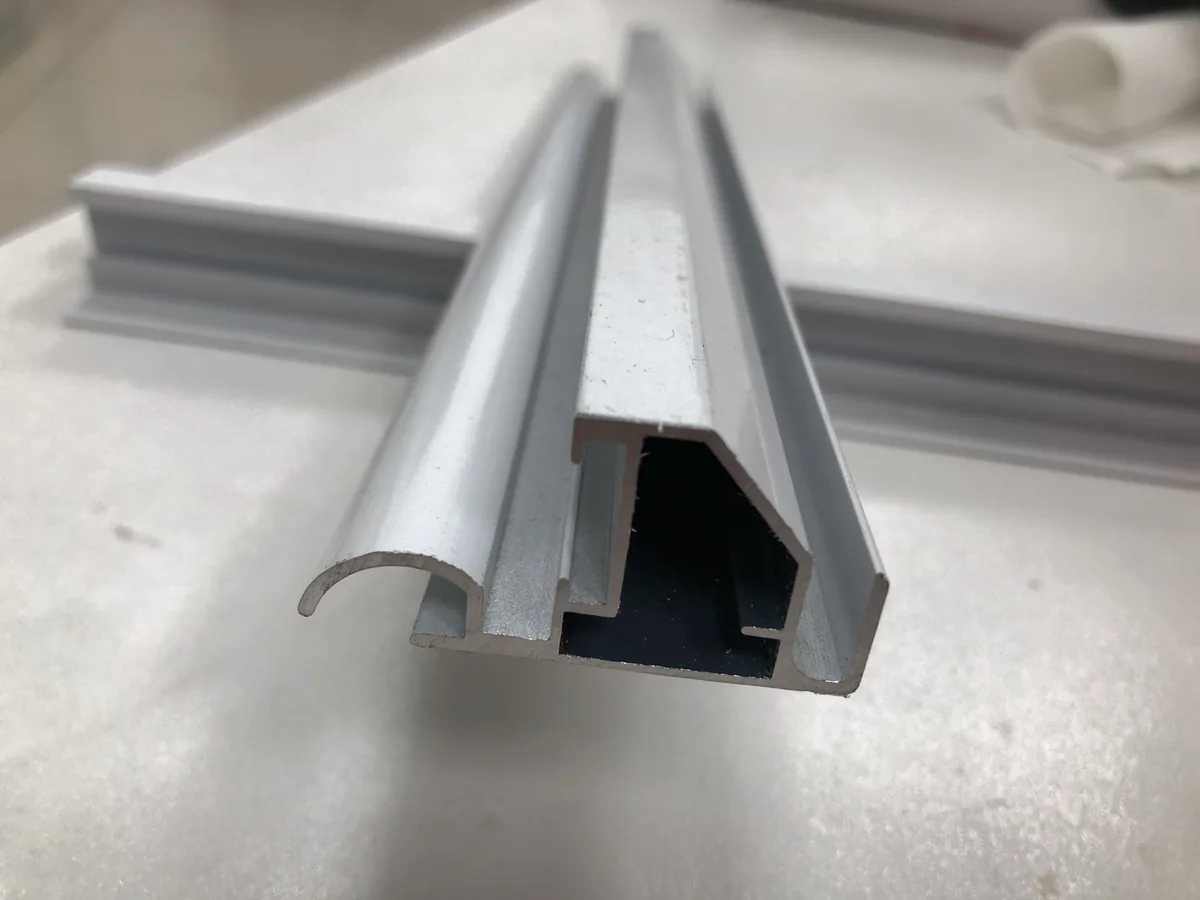
Rigid-Face Retainer
A physical retainer direction for selected acrylic or formed-face structures; it does not prove an in-house forming process.
- Interface / sidedness
- Rigid / formed face
- Typical application
- Convenience and retail signs
- Finish direction
- Project-specific
- Confirm in the brief
- Face material, retention, depth, bracket, quantity
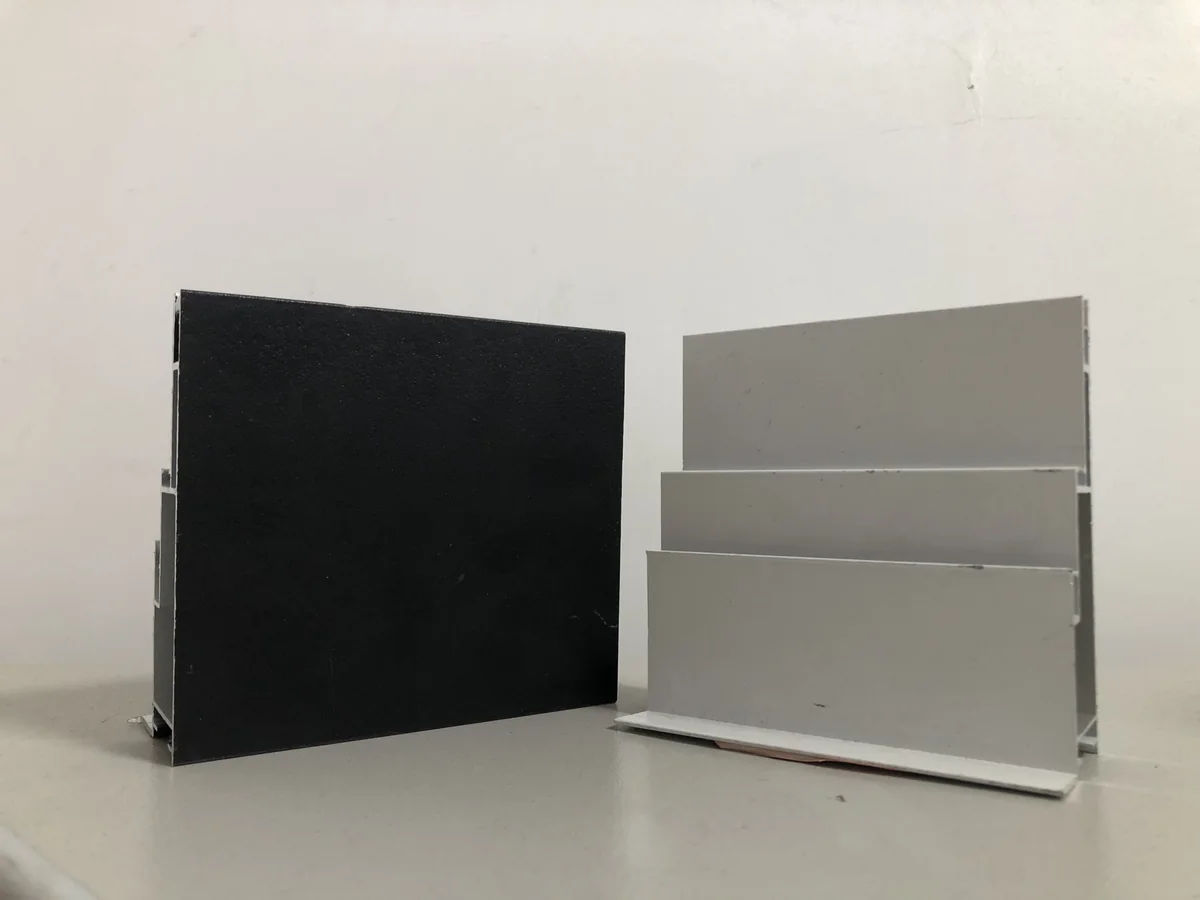
Specialty-Film Frame
Selected profile direction for specific film or panel projects; material reports are mapped by sample and cannot rate the complete light box.
- Interface / sidedness
- Project-specific
- Typical application
- Selected high-requirement interiors
- Finish direction
- Black/white samples shown
- Confirm in the brief
- Material/model, section, mounting, required standard
Large-Format Tensioning
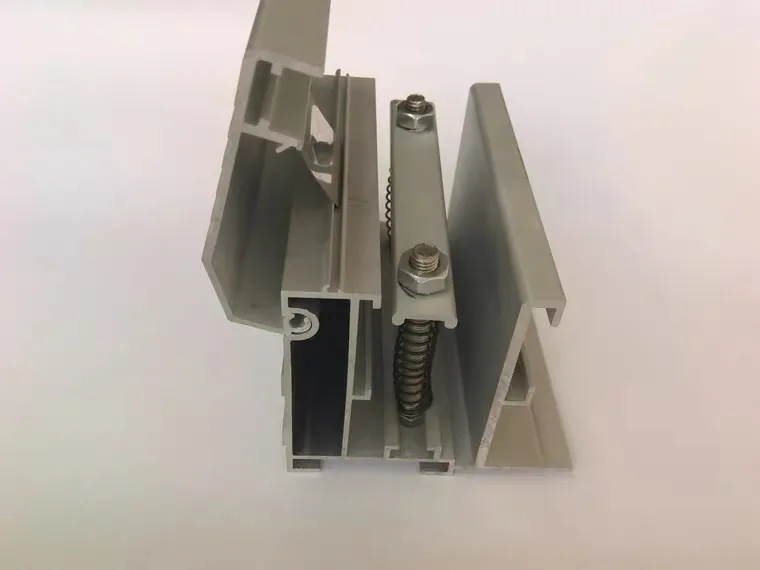
Physical tensioning/profile evidence supports large-format planning; no universal maximum size is published.
- Interface / sidedness
- Fabric tensioning
- Typical application
- Facade and large display
- Finish direction
- Project-specific
- Confirm in the brief
- Subdivision, structure, graphic, transport, site
Finish / Color Reference
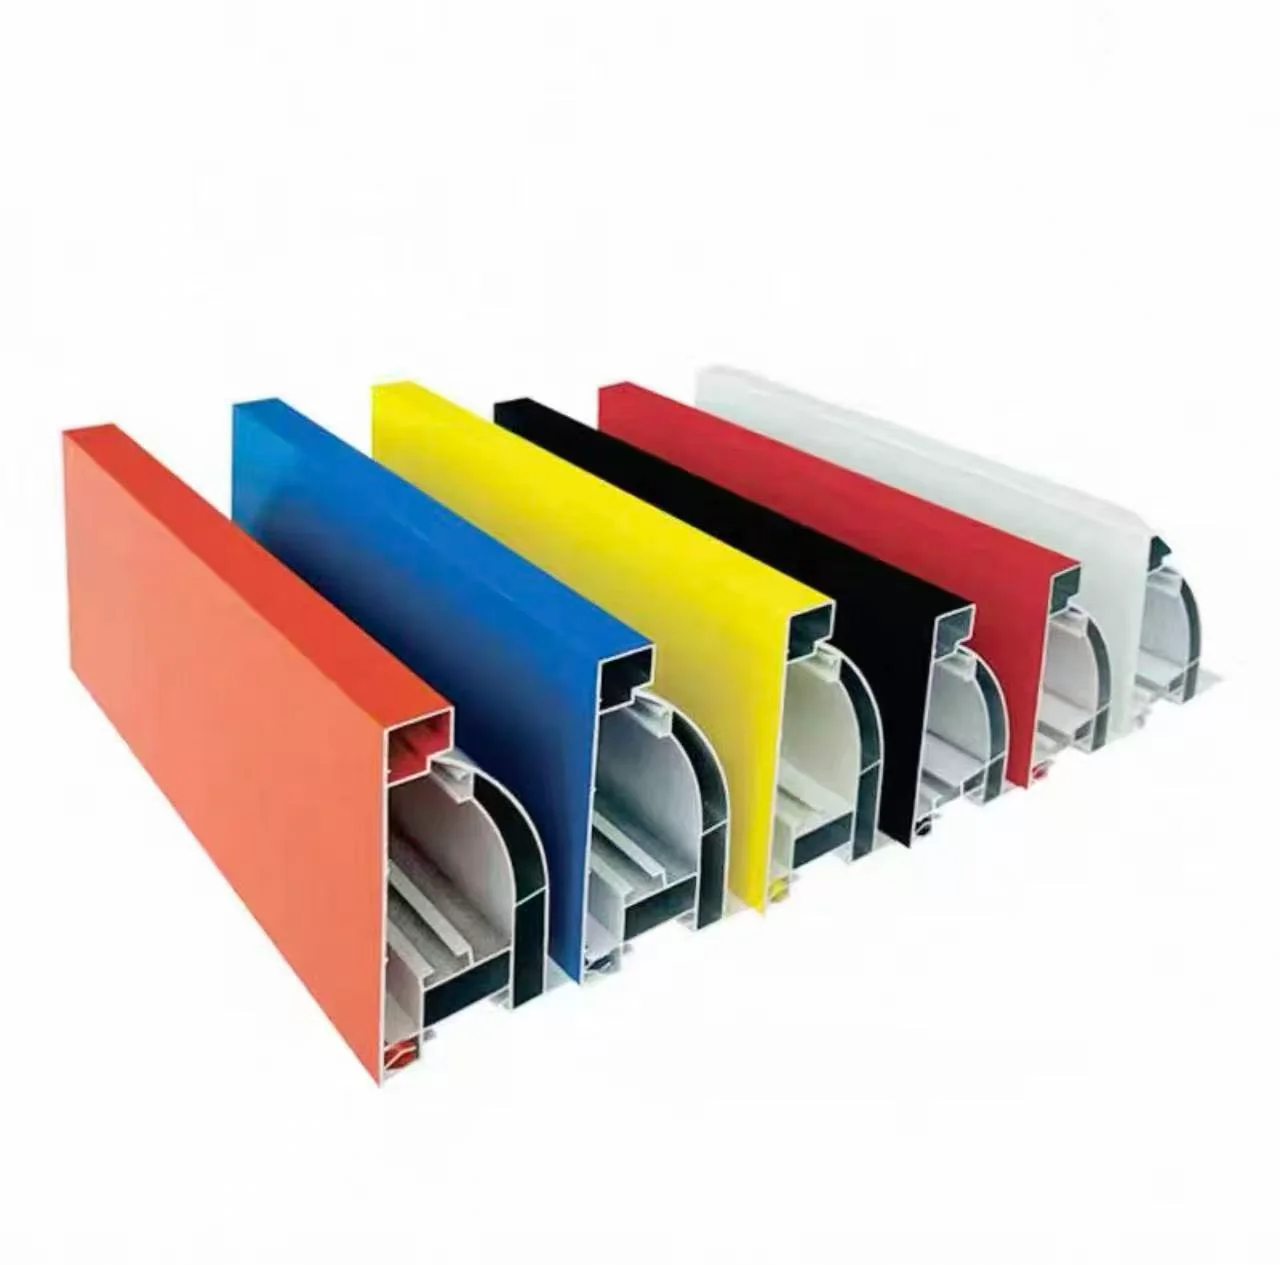
Black, white, silver, gold and project-matched directions may be reviewed; color sample, process, MOQ and approval are confirmed.
- Interface / sidedness
- Applies across selected families
- Typical application
- Project-specific finishes
- Finish direction
- Reference or approved sample
- Confirm in the brief
- Family, color reference, quantity, durability brief
Use Family ID + application—not only a depth number
Send the family direction, intended product, sidedness, mounting, dimensions, quantity, finish, fabric/face interface and destination. Ningora confirms the exact section, compatibility and commercial scope for the actual project.
Profile depth
Use overall depth to narrow the discussion, then confirm the exact section and usable internal space on the drawing.
Configuration
State single or double sided, wall, suspended, freestanding or another placement, plus the expected supplied condition.
H-code direction
H-code is used here as a family label for embedded fabric-retention variants. Flush, stepped, reinforced and insert directions require section review.
Finish
Black and white appear in specific source variants. Additional project-specific colours are confirmed from a colour card, physical reference or approved sample.
Custom tooling
A new section may be considered after drawing, volume, tooling, MOQ and timing review. Tooling is not accepted automatically.
What to send
Section drawing if available, target depth, dimensions, quantity, sidedness, mounting, fabric interface, finish and destination.
Profile review
Bring the application, not only a depth number.
A complete brief helps identify which profile direction and drawing checks are still needed before quotation.